Commercial Re Roof: Full Replacement Guide for Owners
A commercial re roof represents one of the most significant capital investments property owners and managers face during a building's operational lifetime. Unlike residential roofing, commercial systems involve complex mechanical attachments, diverse material specifications, structural load considerations, and strict compliance requirements that demand professional expertise and careful planning. Understanding when full replacement becomes necessary, which systems deliver optimal performance for your facility, and how to navigate the project lifecycle helps ensure you make informed decisions that protect both your building and your budget over the long term.
Identifying When Full Replacement Becomes Necessary
The decision to proceed with a commercial re roof rather than continued repairs requires careful evaluation of multiple performance indicators and financial considerations.
Age and Expected Service Life
Most commercial roofing systems carry manufacturer warranties ranging from 10 to 30 years depending on materials and installation quality. However, actual service life varies based on climate exposure, maintenance history, and original installation standards. A TPO membrane might reach 20 years in ideal conditions, while the same system could fail at 12 years without proper maintenance or in harsh weather zones.
Property owners should begin planning for replacement when their roof approaches 75% of its expected lifespan, even if no obvious failures exist. This proactive approach allows for budgeting, competitive bidding, and scheduled installation during favorable weather rather than emergency replacement during an active leak crisis.
Key age-related factors include:
- Original installation date and documented warranty terms
- Maintenance records showing repair frequency and costs
- Manufacturer specifications for expected service life
- Local climate impact on material degradation rates
Structural and Performance Indicators
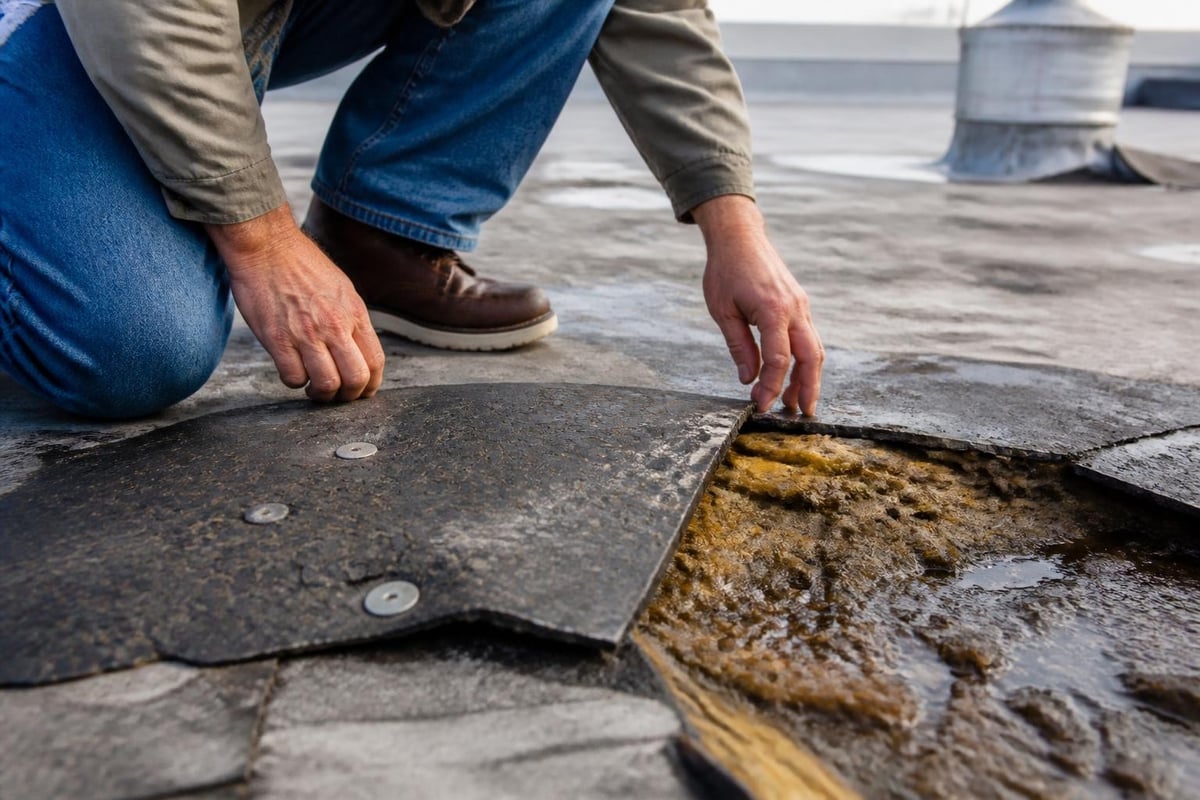
Beyond simple age calculations, physical condition assessments reveal whether repair remains viable or full replacement becomes necessary. Commercial roof repair addresses isolated problems, but widespread deterioration signals system failure requiring complete removal and reinstallation.
| Condition | Repair Viable | Replacement Required |
|---|---|---|
| Isolated punctures (less than 5% surface area) | Yes | No |
| Multiple membrane splits across 30%+ of roof | No | Yes |
| Widespread fastener pull-through | No | Yes |
| Saturated insulation in isolated area | Yes | No |
| Insulation failure across multiple roof sections | No | Yes |
| Surface weathering without substrate damage | Yes | No |
| Substrate deterioration or structural sagging | No | Yes |
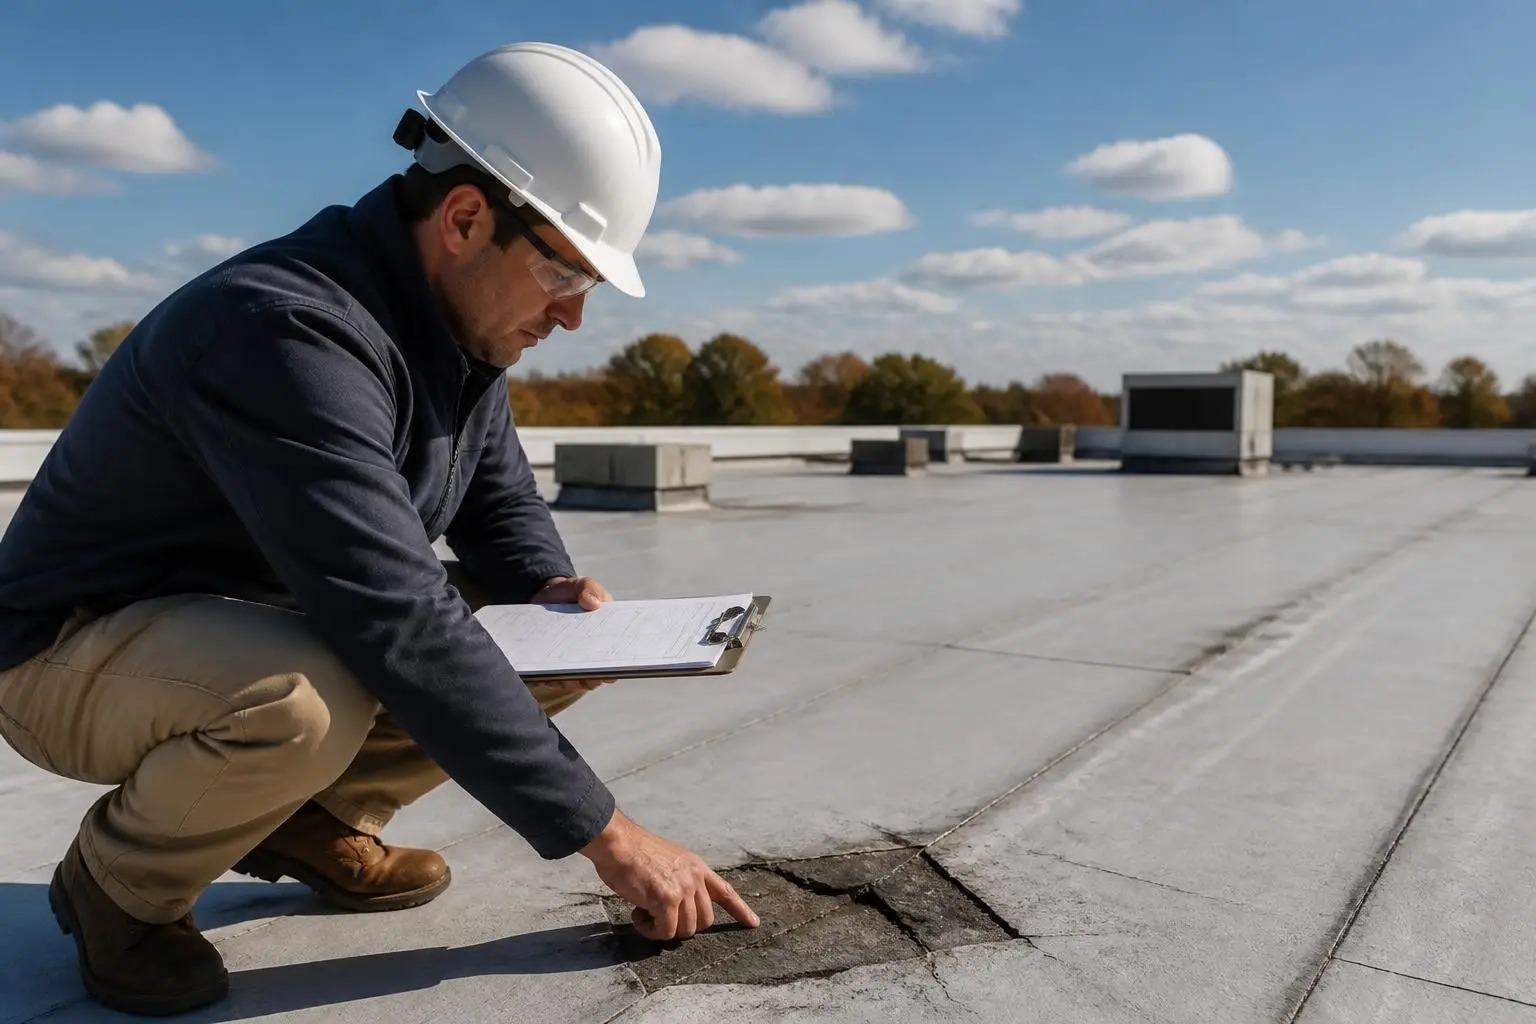
Detecting these indicators early requires regular professional inspections that document progressive deterioration. Waiting until interior water damage becomes obvious typically means the roof system has already failed beyond economical repair.
Financial Threshold Analysis
A commercial re roof becomes financially justified when cumulative repair costs approach 30-40% of replacement cost, or when annual repair expenses exceed 10% of replacement value. This calculation must include both direct repair costs and indirect expenses like tenant disruption, inventory damage risk, and emergency service premiums.
Property managers should track repair frequency and costs annually. Three significant repairs within 24 months often indicates systemic failure rather than isolated incidents, making full replacement the more cost-effective long-term solution.
Commercial Roofing System Options
Commercial roofing systems encompass several distinct membrane types and installation methods, each offering specific performance characteristics suited to different building types and operational requirements.
Single-Ply Membrane Systems
Thermoplastic polyolefin (TPO) and ethylene propylene diene monomer (EPDM) dominate the single-ply commercial market due to proven durability and installation efficiency.
TPO advantages:
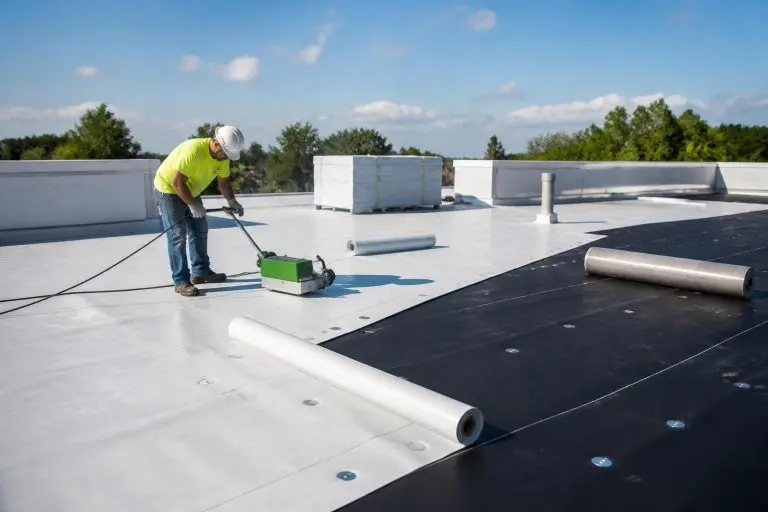
- Heat-welded seams create watertight bonds stronger than the membrane itself
- White reflective surface reduces cooling loads in southern climates
- Resistance to UV degradation, ozone, and chemical exposure
- Cost-effective installation compared to built-up systems
EPDM characteristics:
- Exceptional flexibility maintains performance through temperature extremes
- Black surface absorbs heat, potentially beneficial in colder climates
- Proven 30+ year track record in commercial applications
- Lower material costs offset by adhesive seam requirements
The choice between TPO and EPDM often comes down to regional climate patterns, energy efficiency goals, and existing roof penetrations that affect installation complexity.
Modified Bitumen and Built-Up Systems
Modified bitumen applies polymer-enhanced asphalt in multiple layers, creating redundant waterproofing protection particularly suited to high-traffic roof areas or buildings with significant mechanical equipment.
These systems excel where durability trumps initial cost considerations. The multi-layer construction provides self-healing properties where minor punctures seal themselves, and the granulated surface resists impact damage better than smooth single-ply membranes.
Built-up roofing (BUR) remains relevant for specific applications despite longer installation times. The alternating layers of bitumen and reinforcing fabric create a monolithic barrier that can last 30+ years with proper maintenance, making it appropriate for facilities prioritizing maximum service life over installation speed.
Metal Roofing Applications
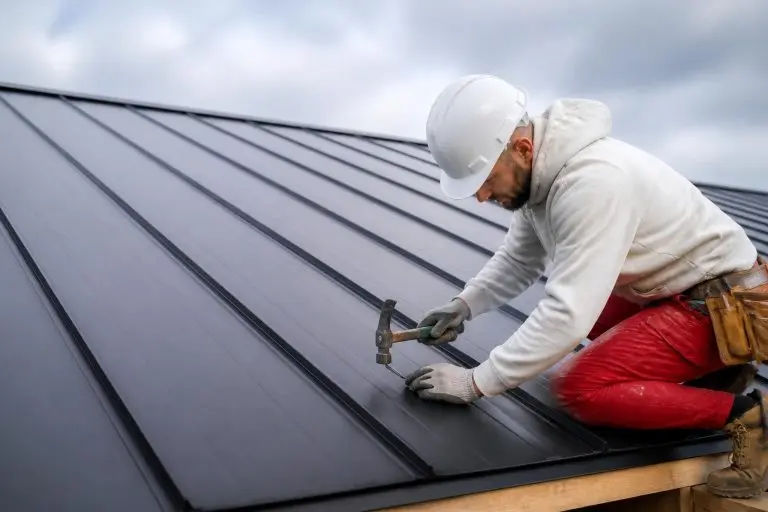
Standing seam metal roofs deliver exceptional longevity for commercial facilities willing to invest in premium materials. These systems routinely exceed 40-year service lives and require minimal maintenance beyond gutter cleaning and fastener inspections.
Metal proves particularly advantageous for:
- Industrial facilities with high heat generation requiring reflective surfaces
- Buildings in areas prone to hail damage where impact resistance justifies higher costs
- Architectural projects where exposed fastener appearance matters
- Facilities requiring Class A fire ratings across the entire roof assembly
Understanding commercial roofing materials and standards helps property owners select systems aligned with both immediate project budgets and long-term operational costs.
Project Planning and Preparation
A successful commercial re roof requires methodical planning that addresses regulatory requirements, operational disruptions, and contractor selection well before installation begins.
Code Compliance and Permitting
Commercial re roof projects trigger building code reviews that often mandate upgrades beyond simple membrane replacement. Modern energy codes frequently require insulation improvements, while structural codes may demand fastener pattern modifications or deck reinforcement to meet current wind uplift standards.
Building code requirements for commercial roofing vary by jurisdiction and can significantly impact project scope and cost. Property owners should engage contractors familiar with local authorities having jurisdiction (AHJ) early in the planning process to identify code-triggered upgrades before finalizing budgets.
Typical permitting requirements include:
- Structural calculations verifying deck capacity for new system weight
- Energy compliance documentation showing R-value improvements
- Fire rating certifications for membrane and insulation assemblies
- Wind uplift testing results matching local design pressures
- Drainage calculations proving adequate slope and outlet capacity

Contractor Qualification and Selection
Selecting qualified contractors requires verification of specific commercial roofing experience, manufacturer certifications, and direct employment of installation crews rather than subcontractor reliance.
Request detailed references from projects of similar scope, size, and roof system type completed within the past three years. Roofing contractors in Fort Worth should provide insurance certificates showing commercial general liability coverage of at least $2 million aggregate, workers compensation compliance, and completed operations coverage protecting against post-installation failures.
Manufacturer certifications demonstrate that installation crews have received formal training on specific membrane systems and installation techniques. These certifications often activate extended warranty options unavailable with non-certified installations.
Operational Continuity Planning
Unlike residential projects where homeowners can temporarily relocate, commercial re roof projects must accommodate ongoing business operations with minimal disruption.
Effective planning addresses:
- Phased installation schedules that maintain weathertight protection over occupied spaces while work progresses
- Noise mitigation strategies for facilities with noise-sensitive operations like medical offices or call centers
- Access coordination ensuring delivery trucks, equipment staging, and debris removal don't block customer parking or loading docks
- Tenant communication protocols explaining project phases, expected noise periods, and emergency contact procedures
Property managers should establish clear communication channels between the contractor and on-site operations staff to address concerns immediately rather than allowing minor issues to escalate.
Installation Process and Timeline
The commercial re roof installation follows a structured sequence that prioritizes both weather protection and quality control throughout the project.
Tear-Off and Substrate Preparation
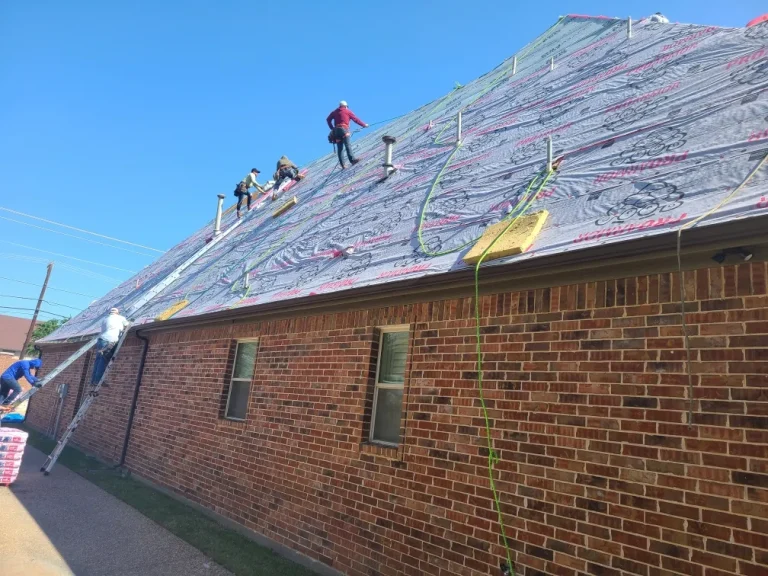
Complete removal of existing roofing materials down to the structural deck allows thorough inspection and correction of hidden problems before new installation begins. This critical phase often reveals:
- Wet or deteriorated insulation requiring replacement
- Deck damage from long-term moisture intrusion
- Fastener corrosion compromising attachment integrity
- Flashing failures around penetrations and perimeter edges
Contractors should protect occupied spaces below with ceiling protection where deck removal or repair might dislodge debris. Proper job site management includes daily debris removal, magnetic sweeps for metal fasteners, and containment barriers preventing roofing materials from impacting landscaping or adjacent properties.
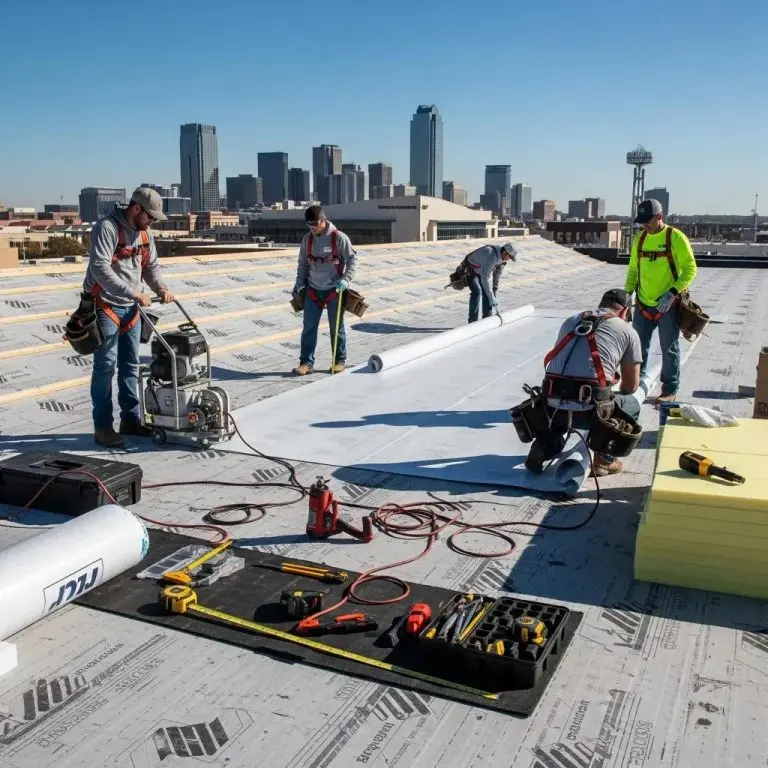
Insulation and Cover Board Installation
New insulation installation must meet or exceed current energy codes while providing proper slope for drainage. Tapered insulation systems prove particularly valuable on existing flat roofs where ponding water has caused premature failures.
Cover boards installed over insulation create a stable, impact-resistant substrate for membrane installation while providing additional thermal and fire protection. These boards prevent membrane punctures during installation and throughout the roof's service life from maintenance traffic and equipment placement.
Membrane Installation and Flashing Details
Membrane installation techniques vary by system type but universally demand attention to detail at penetrations, transitions, and perimeter conditions where most leak failures originate.
Best practices for commercial roofing installations emphasize quality control at critical details:
- Base flashing height must extend minimum 8 inches above roof surface
- Counter flashing should overlap base flashing by 4 inches minimum
- Inside and outside corners require reinforcement patches before field membrane
- Penetration flashing must incorporate mechanical attachment independent of membrane adhesion
- Seam quality determines long-term weatherproofing performance more than membrane thickness
Professional installers verify seam integrity through non-destructive testing, visually confirming proper heat welds on TPO or adhesive coverage on EPDM before proceeding to adjacent areas.
Quality Assurance and Final Inspection
Third-party inspections during and after installation provide independent verification that work meets manufacturer specifications and industry standards. Many property owners engage roofing consultants to perform milestone inspections at substrate preparation, insulation installation, and membrane completion before releasing final payment.
Final inspections should document:
- Completed punch list items from earlier inspections
- Proper drainage flow to all outlets without ponding beyond 48 hours after rainfall
- Secure attachment of all flashing and trim components
- Clean job site with all debris removed and surrounding areas restored
- Warranty documentation including manufacturer certificates and contractor labor guarantees
Cost Factors and Budget Planning
Commercial re roof costs vary significantly based on system selection, building complexity, and site-specific conditions that affect installation efficiency.
Material and Labor Components
Material costs typically represent 35-45% of total project expense, with labor, equipment, and overhead comprising the remainder. Premium systems like standing seam metal or multi-layer modified bitumen increase material percentages while reducing long-term lifecycle costs through extended service life.
| System Type | Material Cost Range | Labor Intensity | Expected Service Life |
|---|---|---|---|
| EPDM single-ply | $4.50-$7.00/sq ft | Moderate | 20-25 years |
| TPO single-ply | $5.00-$8.00/sq ft | Moderate | 15-20 years |
| Modified bitumen | $6.00-$9.50/sq ft | High | 20-30 years |
| Built-up roofing | $6.50-$10.00/sq ft | Very High | 25-35 years |
| Standing seam metal | $12.00-$18.00/sq ft | High | 40-50 years |
These ranges reflect typical Fort Worth area pricing for standard installations. Complex roof geometries, multiple penetrations, or difficult access can increase costs by 20-40% beyond baseline estimates.
Hidden Cost Factors
Beyond obvious material and labor expenses, several factors significantly impact final project costs:
Structural reinforcement needs discovered during tear-off add unplanned expenses that proper pre-project inspection can identify. Deck replacement, joist reinforcement, or parapet rebuilding represent substantial additions to base re roof costs.
Code-mandated upgrades including insulation improvements, edge metal replacement, or drainage modifications must be incorporated into initial budgets to avoid mid-project surprises.
Disposal fees for existing roofing materials vary by landfill policies and material type. Modified bitumen and built-up systems generate more waste tonnage than single-ply tear-offs, directly impacting disposal costs.
Site-specific logistics including crane requirements for material hoisting, extended mobilization for remote locations, or premium scheduling for occupied facilities add overhead costs that standard square-foot pricing may not capture.
Warranty Investment Considerations
Extended manufacturer warranties require certified installation, premium materials, and often mandatory maintenance programs that increase initial investment while providing long-term protection.
Standard material warranties cover manufacturing defects but exclude installation failures, weather damage, and premature deterioration from deferred maintenance. Enhanced warranties extending 20-30 years provide comprehensive coverage including labor for repairs, but require annual inspections and documented maintenance compliance.
Property owners should evaluate warranty costs against self-insurance alternatives. A facility with dedicated maintenance staff and capital reserves might reasonably decline expensive warranty extensions, while portfolio properties managed remotely benefit significantly from transferable warranty protection that maintains asset value.
Maintenance and Lifecycle Management
A new commercial re roof represents the beginning of a 20-30 year maintenance cycle requiring proactive care to achieve projected service life and prevent premature failures.
Preventive Inspection Programs
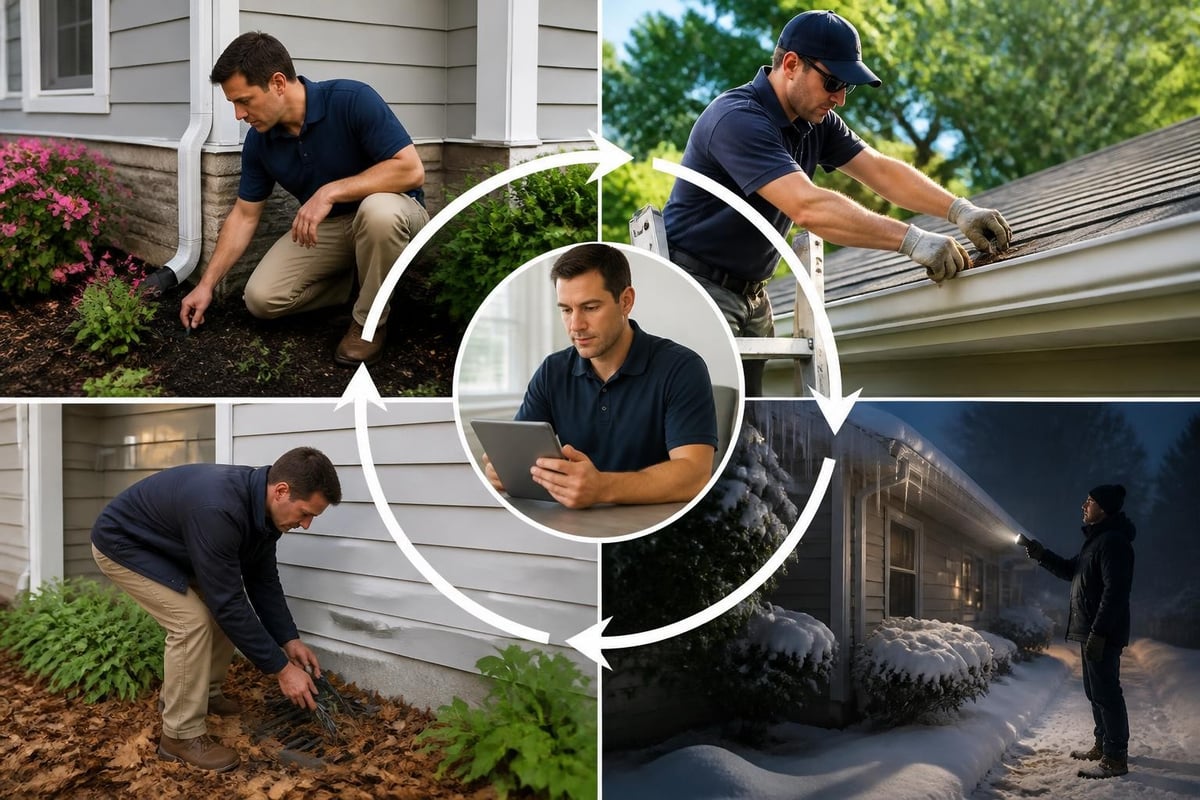
Commercial roof maintenance programs should include semi-annual inspections documenting roof condition, identifying minor problems before they become major failures, and maintaining warranty compliance.
Professional inspections address:
- Membrane condition checking for punctures, seam separation, or surface deterioration
- Flashing integrity around penetrations, walls, and perimeter edges
- Drainage function verifying outlet operation and identifying ponding areas
- Fastener security on mechanically attached systems where wind uplift begins with fastener failure
- Equipment curb conditions where HVAC vibration can loosen waterproofing details
Detailed inspection reports with date-stamped photographs create documentation supporting future repair decisions and insurance claims when storm damage occurs.
Addressing Minor Issues Promptly
Small problems become major failures when ignored. A single puncture discovered during routine inspection costs minimal repair expense, but the same penetration undetected for months can saturate insulation requiring section replacement costing thousands of dollars.
Establishing repair protocols with qualified contractors ensures rapid response when inspections identify problems. Property managers benefit from service agreements providing priority scheduling and predetermined pricing for common repairs rather than emergency rate premiums.
Documentation for Future Planning
Comprehensive maintenance records create valuable documentation supporting strategic capital planning and property transactions. Prospective buyers or lenders reviewing commercial properties evaluate roof condition and remaining service life as significant factors in property valuation.
Organized documentation should include:
- Original installation specifications and warranties
- Complete inspection history with photographic records
- All repair invoices showing work performed and materials used
- Manufacturer correspondence regarding warranty compliance
- Energy efficiency certifications from roof coating or insulation upgrades
These records demonstrate proactive stewardship that minimizes risk and supports budget forecasting for eventual replacement when the current system reaches end of service life.
Regional Considerations for Fort Worth Properties
Fort Worth's climate creates specific challenges and opportunities for commercial re roof projects that influence system selection and installation timing.
Weather Pattern Impact
North Texas experiences temperature extremes from single digits in winter to sustained periods above 100 degrees in summer. These cycles stress roofing materials through constant expansion and contraction that accelerates aging compared to more moderate climates.
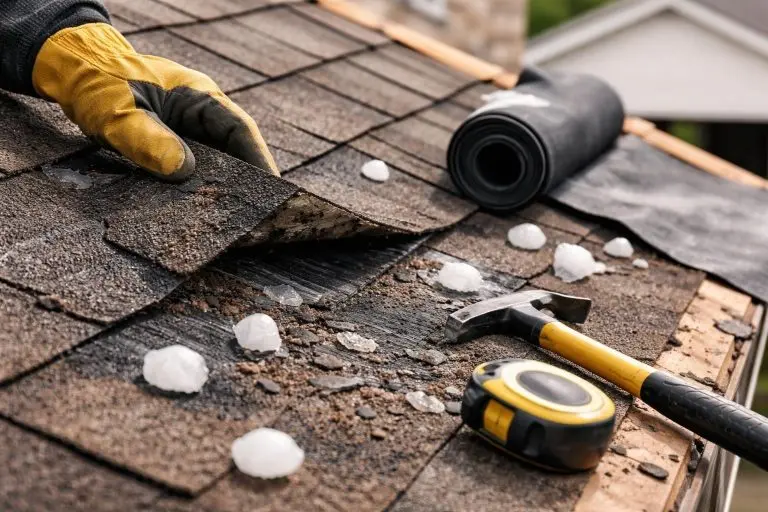
Summer hailstorms represent the most significant weather threat to commercial roofs throughout the Fort Worth region. Impact-resistant membranes, reinforced insulation assemblies, and proper insurance documentation become critical considerations for property owners in hail-prone areas.
Optimal Installation Timing
Spring and fall offer ideal installation windows with moderate temperatures, lower humidity, and reduced storm probability compared to summer months. However, commercial re roof scheduling must balance weather optimization against business operational requirements.
Many retail and hospitality properties prefer winter installations to avoid disruption during peak revenue seasons, accepting some weather risk in exchange for operational continuity. Industrial facilities often coordinate re roof projects with planned production shutdowns, regardless of season.
Storm Damage Documentation
Properties experiencing hail or wind damage should engage professional inspection immediately to document conditions before temporary repairs or weather exposure obscures evidence. Detailed documentation including measurements, photographs, and material testing supports accurate repair scoping whether proceeding through insurance claims or capital budgets.
Comprehensive roof inspection services provide the technical documentation necessary for informed decision-making, distinguishing between damage requiring immediate repair versus conditions that can be monitored through the remaining service life.
Understanding when commercial re roof becomes necessary, selecting appropriate systems for your facility's requirements, and working with qualified contractors ensures your investment delivers decades of reliable protection. Property owners and managers throughout Fort Worth can rely on Texcore Construction for detailed assessments, transparent recommendations, and professional installation completed by in-house crews backed by a five-year labor warranty. Whether you're planning a scheduled replacement or responding to unexpected damage, experienced guidance helps you make informed decisions that protect your property investment.