Water Proofing for Terrace: Methods and Best Practices
Terrace waterproofing represents one of the most critical investments property owners can make to protect their buildings from water damage, structural deterioration, and costly repairs. Whether managing a commercial facility or maintaining a residential property in Fort Worth, understanding the fundamentals of water proofing for terrace surfaces ensures long-term protection against the elements. Without proper waterproofing, terraces become vulnerable to leaks that penetrate interior spaces, compromise structural integrity, and lead to mold growth. This comprehensive guide explores the methods, materials, and best practices that deliver reliable terrace protection for years to come.
Understanding Terrace Waterproofing Fundamentals
Water proofing for terrace applications goes beyond simply applying a coating and hoping for the best. The process requires careful assessment of the terrace structure, identification of vulnerable areas, and selection of appropriate materials based on specific conditions.
Terraces face unique challenges compared to pitched roofs. Flat or low-slope surfaces allow water to pool rather than drain quickly, creating prolonged exposure that tests any waterproofing system. Temperature fluctuations cause expansion and contraction cycles that stress waterproofing membranes over time. UV radiation from direct sunlight degrades certain materials, while foot traffic on accessible terraces adds another layer of wear.
Critical Vulnerable Areas
Identifying critical areas on your terrace helps prioritize waterproofing efforts where failures most commonly occur:
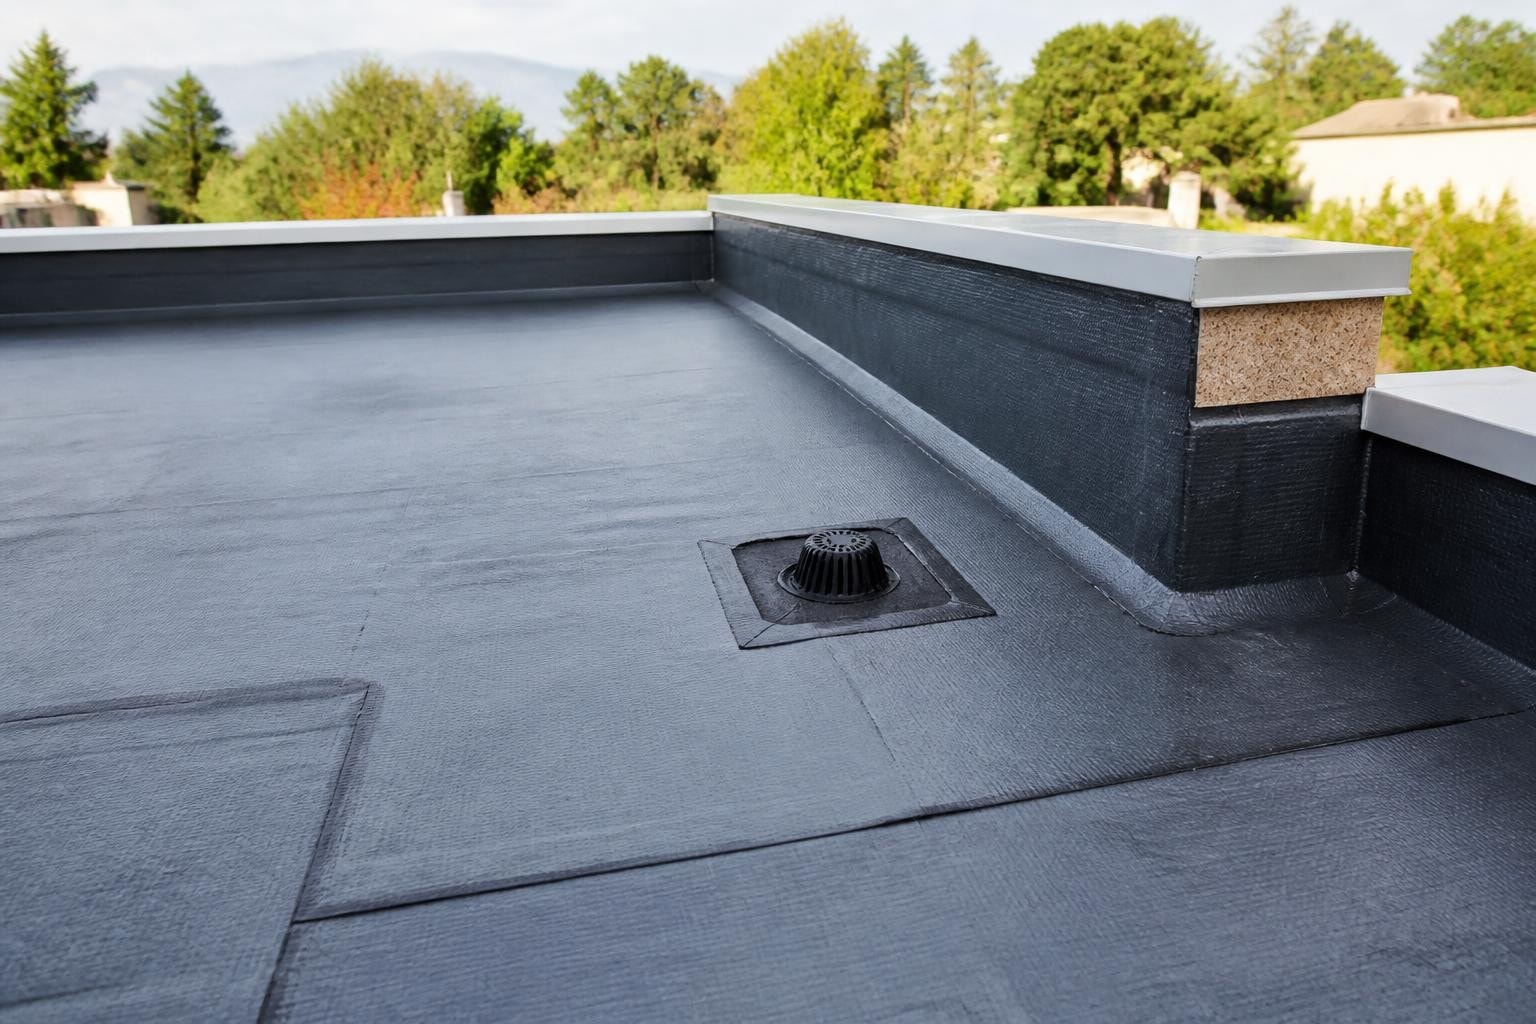
- Parapet walls where horizontal surfaces meet vertical elements
- Drain outlets and the surrounding transition zones
- Expansion joints that accommodate structural movement
- Penetrations for pipes, vents, and equipment supports
- Floor-to-wall junctions along the terrace perimeter
These transition points concentrate stress and water exposure, making them prime locations for membrane failures. Professional waterproofing addresses each area with specialized detailing to create continuous protection.
Waterproofing Materials and Their Applications
Selecting the right material for water proofing for terrace projects depends on factors including terrace type, climate conditions, budget constraints, and expected service life. Each material category offers distinct advantages for specific applications.
Bituminous Membranes
Bituminous waterproofing has served as an industry standard for decades. These membranes consist of asphalt modified with polymers to enhance flexibility and durability. Application methods include torch-applied systems, self-adhering sheets, and cold-applied liquid versions.
Advantages:
- Proven performance record across diverse climates
- Excellent adhesion to concrete and masonry
- Cost-effective for large surface areas
- Available in multiple thickness options
Limitations:
- Susceptible to UV degradation without protective coating
- Requires skilled installation for torch-applied systems
- Less suitable for complex geometries
Polyurethane-Based Systems
Polyurethane membranes offer exceptional flexibility and seamless application. These liquid-applied systems cure to form monolithic barriers that accommodate structural movement without cracking.
Property owners appreciate polyurethane systems for their ability to handle detail work around penetrations and transitions. The material bonds well to various substrates and provides excellent elongation characteristics that resist thermal stress.
| Material Type | Elongation | UV Resistance | Application Complexity | Typical Lifespan |
|---|---|---|---|---|
| Bituminous | Moderate | Low (needs coating) | Moderate to High | 15-20 years |
| Polyurethane | Excellent | Good | Low to Moderate | 20-25 years |
| Cementitious | Low | Excellent | Low | 10-15 years |
| EPDM | Very Good | Excellent | Moderate | 25-30 years |
Cementitious Coatings
Cementitious waterproofing products combine Portland cement with proprietary additives to create rigid, water-resistant barriers. These systems work particularly well on concrete terraces where flexibility isn't the primary concern.
The material integrates seamlessly with tile installations, providing a suitable substrate for finish flooring. However, proper drainage systems remain essential since cementitious coatings can crack under significant movement.
Liquid-Applied Membranes
Liquid membranes represent modern advancements in water proofing for terrace solutions. These systems include acrylics, polyurethanes, and hybrid formulations that spray, roll, or brush onto prepared surfaces.
The seamless nature eliminates vulnerable seams found in sheet membranes. Installation speed exceeds traditional methods, and the material self-levels to create uniform thickness across the entire surface.
Installation Methods and Best Practices
Successful water proofing for terrace applications requires more than quality materials. Proper surface preparation, correct application techniques, and attention to detail during installation determine long-term performance.
Surface Preparation Requirements
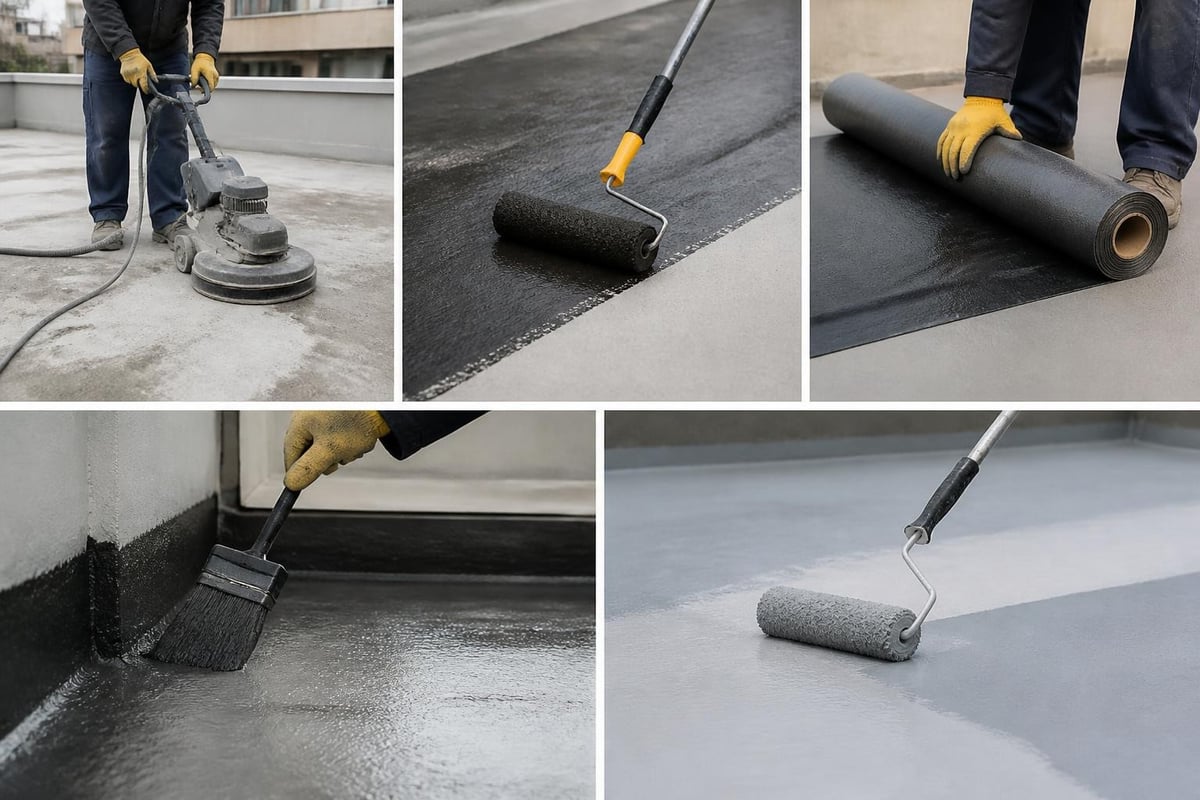
Every waterproofing manufacturer emphasizes surface prep as the foundation for success. Concrete surfaces must be clean, dry, and free from contaminants that prevent adhesion. Cracks wider than hairline dimensions require repair with appropriate fillers before membrane application.
Pre-installation checklist:
- Remove all dirt, dust, oil, and previous coatings
- Repair cracks, spalls, and surface defects
- Verify substrate moisture content meets specifications
- Apply primer if required by membrane manufacturer
- Install edge details and flashing components
Surface moisture presents a common installation challenge. Even small amounts of residual moisture can prevent proper bonding and lead to membrane delamination. Professional installers use moisture meters to verify surfaces have dried adequately before proceeding.
Drainage Considerations
Standing water tests even the best waterproofing systems. Proper terrace slopes direct water toward drainage outlets, minimizing ponding that accelerates membrane deterioration.
Building codes typically require minimum slopes of 1/4 inch per foot for proper drainage. Existing flat terraces may need tapered insulation systems or lightweight concrete overlays to establish appropriate slopes before waterproofing.
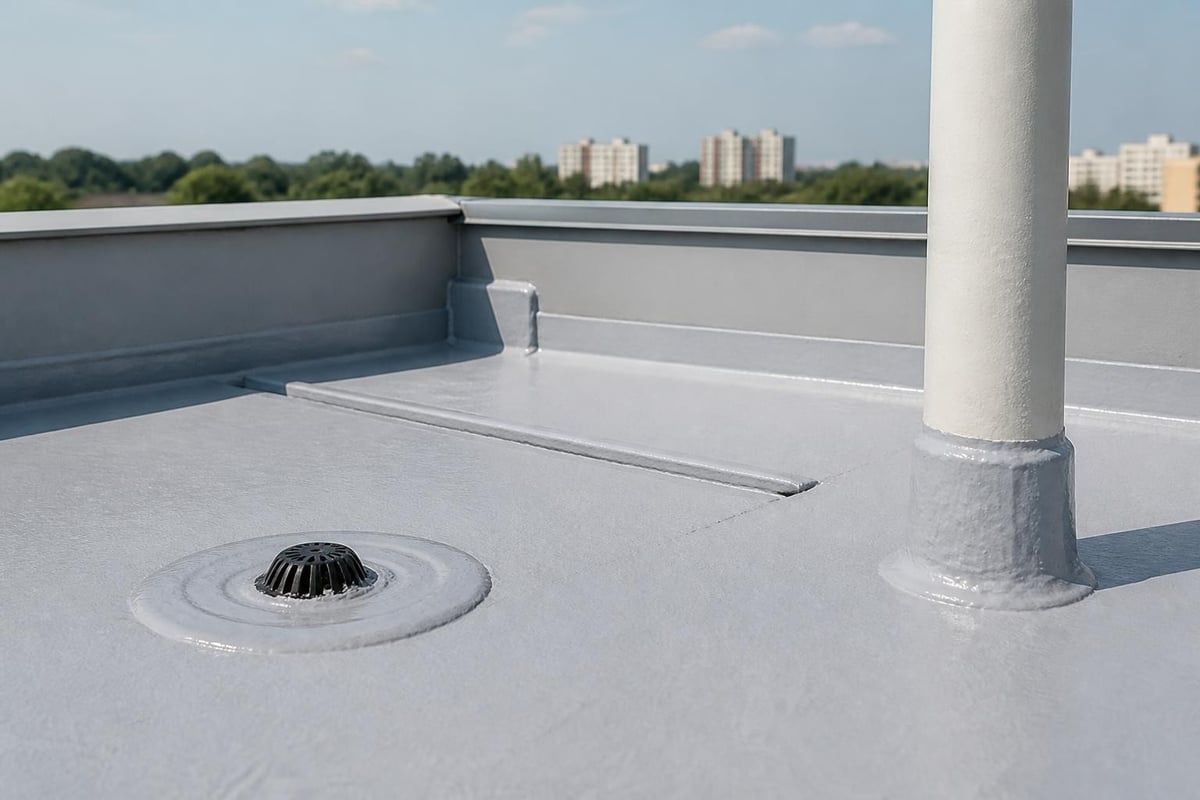
Drain outlets deserve special attention during water proofing for terrace projects. The membrane must extend into the drain body without creating pockets where water collects. Many systems use prefabricated drain flashings that simplify this critical detail.
Climate-Specific Waterproofing Strategies
Fort Worth's climate presents specific challenges for terrace waterproofing. Hot summers, occasional heavy rainfall, and potential hail events require systems designed for Texas weather patterns.
Heat and UV Management
Summer temperatures regularly exceed 100°F on exposed terrace surfaces. This intense heat accelerates UV degradation of certain waterproofing materials and creates significant thermal expansion stress.
Light-colored protective coatings reflect solar radiation, reducing surface temperatures by 20-30°F compared to dark membranes. This temperature reduction extends membrane life and improves building energy efficiency.
Storm Water Performance
Severe weather events test drainage capacity and waterproofing integrity simultaneously. Storm damage to roofing and terrace systems often reveals existing waterproofing deficiencies that minor leaks hadn't yet exposed.
Properly installed water proofing for terrace systems includes adequate drainage capacity for intense rainfall rates. Secondary drainage provisions prevent catastrophic flooding if primary drains become blocked during storms.
Maintenance and Inspection Protocols
Even professionally installed waterproofing requires ongoing maintenance to deliver expected service life. Regular inspections identify minor issues before they escalate into major failures requiring complete system replacement.
Annual Inspection Procedures
Property managers should schedule comprehensive terrace inspections at least annually, preferably before and after severe weather seasons. These inspections focus on:
- Membrane integrity across all surfaces
- Drainage outlet condition and flow capacity
- Flashings at walls, penetrations, and transitions
- Surface ponding locations indicating drainage problems
- Signs of interior leaking or water damage
Minor repairs completed promptly preserve overall system integrity. Small cracks, loose flashings, or deteriorated sealants represent manageable fixes when caught early.
Cleaning and Debris Management
Accumulated debris blocks drains and retains moisture against waterproofing membranes. Quarterly cleaning removes leaves, dirt, and other materials that compromise drainage and accelerate deterioration.
Maintenance schedule:
| Task | Frequency | Purpose |
|---|---|---|
| Debris removal | Quarterly | Maintain drainage |
| Drain inspection | Quarterly | Prevent blockages |
| Complete inspection | Annually | Identify repairs |
| Membrane cleaning | Bi-annually | Remove contaminants |
| Sealant inspection | Annually | Prevent joint failures |
When inspection reveals active leaks or significant deterioration, professional commercial roof repairs address problems before water intrusion causes interior damage and mold growth.
Comparing Waterproofing System Performance
Different waterproofing methods deliver varying performance characteristics, costs, and installation requirements. Understanding these differences helps property owners make informed decisions aligned with their specific needs and budgets.
System Selection Criteria
Budget often drives initial material selection, but lifecycle cost analysis provides more accurate financial comparison. An inexpensive system requiring replacement in ten years may cost more over twenty years than a premium system lasting two decades.
Key evaluation factors:
- Expected service life under local climate conditions
- Installation cost including labor and surface preparation
- Maintenance requirements and associated costs
- Warranty coverage and manufacturer reputation
- Compatibility with existing substrate and finishes
Traffic loads significantly impact material selection for accessible terraces. Pedestrian traffic requires durable, slip-resistant surfaces that withstand abrasion without compromising waterproofing integrity.
Professional vs. DIY Installation
Water proofing for terrace projects tempt some property owners toward DIY approaches to save money. However, waterproofing failures often cost far more in repairs than professional installation would have required initially.
Professional contractors bring expertise in surface preparation, material selection, and proper application techniques. They understand critical details at transitions and penetrations where most failures originate. Quality contractors also provide warranties backing their workmanship.
Addressing Existing Waterproofing Failures
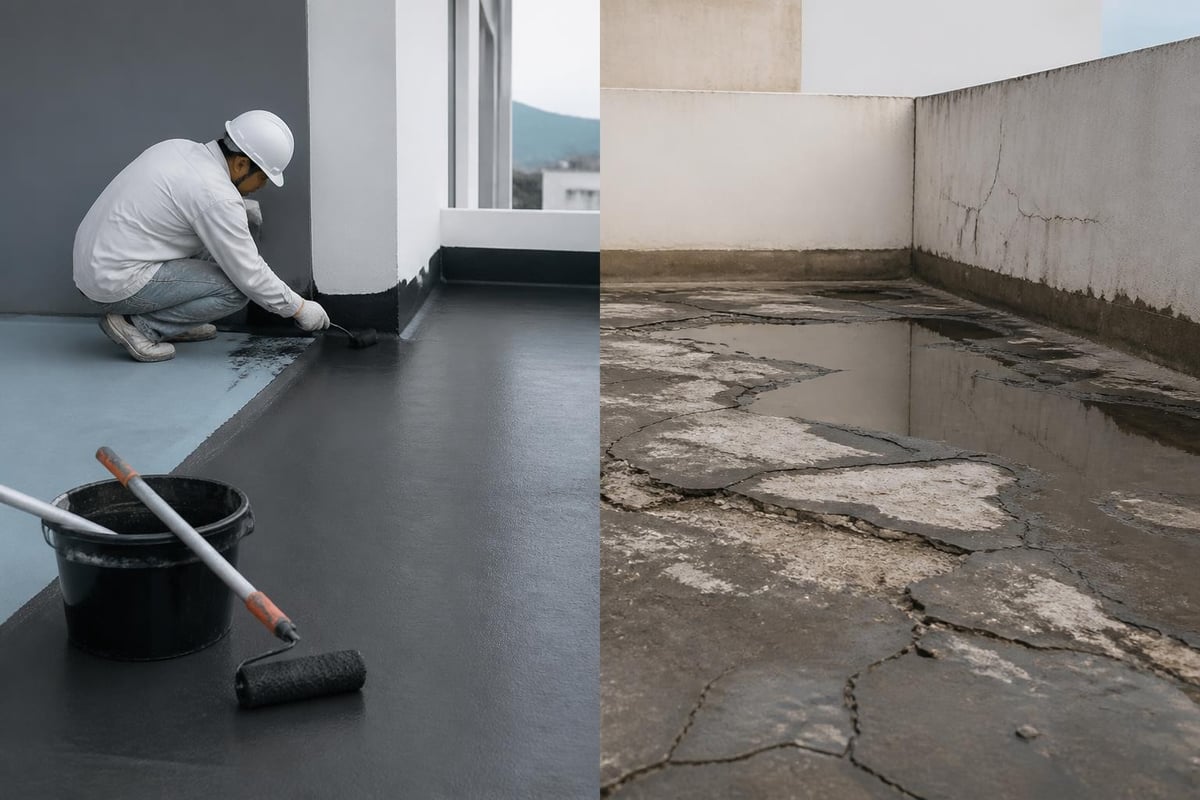
Many terrace waterproofing projects involve replacement of failed systems rather than new construction. Diagnosing failure causes prevents repeating the same mistakes with replacement systems.
Common Failure Modes
Waterproofing failures typically stem from inadequate surface preparation, improper material selection, poor installation quality, or insufficient drainage. Sometimes multiple factors combine to accelerate deterioration.
Typical failure indicators:
- Interior ceiling stains directly below terrace areas
- Visible membrane cracking, blistering, or delamination
- Standing water that persists after rainfall
- Deteriorated sealants at critical junctions
- Rust stains from exposed fasteners or flashing
Identifying the root cause guides proper remediation. Simply applying new waterproofing over a failed system without addressing underlying problems guarantees another failure.
Remediation Strategies
Complete removal of existing waterproofing often provides the most reliable solution despite higher initial costs. This approach allows thorough substrate inspection, proper repairs, and installation of new systems without compatibility concerns between old and new materials.
Specialized waterproofing techniques sometimes allow over-coating existing systems after proper preparation. This approach reduces costs but requires careful material compatibility assessment.
Long-Term Performance Optimization
Maximizing water proofing for terrace system longevity requires attention beyond initial installation. Strategic planning addresses factors that extend service life and minimize lifecycle costs.
Warranty Considerations
Manufacturer material warranties typically range from 10 to 30 years depending on product type and application. However, these warranties often contain exclusions for improper installation, inadequate maintenance, or substrate failures.
Labor warranties from installation contractors provide additional protection. Reputable contractors stand behind their workmanship with warranties covering installation defects. These warranties demonstrate contractor confidence in their crews and methods.
Documentation and Records
Maintaining comprehensive records supports warranty claims and future maintenance planning. Documentation should include material specifications, installation dates, inspection reports, maintenance performed, and any repairs completed.
Photographic documentation proves particularly valuable. Photos of the terrace before waterproofing, during installation showing critical details, and after completion create a visual record supporting warranty claims if needed.
Integrating Terrace Waterproofing with Overall Building Protection
Water proofing for terrace systems function as part of the complete building envelope. Coordination between terrace waterproofing, wall systems, and roof assemblies prevents water from finding paths around individual components.
Transition Details
Where terraces meet building walls, proper flashing integration creates continuous water barriers. The terrace membrane must extend up walls far enough to prevent water infiltration, typically 8-12 inches minimum.
Coordination with window and door installations prevents another common leak source. Waterproofing must integrate with through-wall flashing systems directing water outward rather than into wall assemblies.
Roof System Coordination
Many commercial buildings feature terraces as part of larger roof assemblies. Complete roofing services address all elements as integrated systems rather than isolated components.
Proper detailing at terrace-to-roof transitions prevents water migration between systems. These transitions often require custom flashing fabrication matching specific building geometry.
Material Quality and Specification Standards
Not all waterproofing products labeled for terrace applications deliver equivalent performance. Understanding quality differences helps specify materials appropriate for demanding Fort Worth conditions.
Industry Standards and Certifications
Reputable manufacturers test products according to ASTM standards measuring properties like tensile strength, elongation, tear resistance, and weathering performance. Products meeting these standards demonstrate consistent quality backed by independent verification.
Comparing waterproofing products reveals significant performance differences even within similar material categories. Premium products justify higher costs through extended service life and superior weather resistance.
Installation Specifications
Proper specifications define acceptable substrate conditions, application methods, thickness requirements, and quality control procedures. Detailed specifications reduce misunderstandings between property owners and contractors while establishing clear performance expectations.
Weather limitations during installation affect curing and adhesion. Most systems require temperatures above 40°F and dry conditions for proper application. Rushing installation during unfavorable weather compromises long-term performance.
Cost Analysis and Budget Planning
Water proofing for terrace projects represents significant investments requiring careful budget planning. Understanding cost components helps property owners evaluate proposals and make informed decisions.
Cost Components Breakdown
Total project costs include surface preparation, materials, labor, equipment, and contingencies for unforeseen conditions. Surface preparation often consumes 30-40% of total costs but determines system longevity.
Material costs vary widely based on product selection. Basic cementitious systems may cost $2-4 per square foot for materials alone, while premium polyurethane or EPDM systems range from $6-12 per square foot.
Labor costs depend on terrace complexity, accessibility, and local market rates. Simple flat terraces with minimal penetrations install faster than complex geometries requiring extensive detail work.
| Project Element | Percentage of Total Cost | Typical Range |
|---|---|---|
| Surface Preparation | 30-40% | $1.50-3.00/sq ft |
| Materials | 25-35% | $2.00-8.00/sq ft |
| Labor | 25-35% | $2.00-5.00/sq ft |
| Equipment & Mobilization | 5-10% | $500-2,000 flat |
Return on Investment
Quality waterproofing delivers substantial ROI through prevented damage, reduced maintenance costs, and extended building component life. A single major leak can cause tens of thousands in interior damage repair, mold remediation, and business interruption costs.
Energy savings from reflective coatings provide ongoing benefits. Reducing cooling loads during hot summers delivers measurable utility cost reductions over the waterproofing system's service life.
Regulatory Compliance and Building Codes
Building codes establish minimum standards for water proofing for terrace applications. Understanding these requirements ensures compliant installations that pass inspections and qualify for permits.
Permit Requirements
Most jurisdictions require permits for waterproofing work on commercial buildings and often for residential projects exceeding certain values. Permit processes verify installations meet code requirements through plan review and field inspections.
Working with insured contractors familiar with local requirements streamlines permit processes. These professionals understand specific Fort Worth building department expectations and prepare documentation accordingly.
Fire Rating Considerations
Rooftop terraces on commercial buildings may require fire-rated assemblies. Waterproofing materials must maintain required ratings or incorporate protection layers preventing fire spread.
Understanding commercial roofing requirements includes fire safety considerations affecting material selection and installation methods.
Effective water proofing for terrace applications protects buildings from water damage while delivering years of reliable performance when properly designed, installed, and maintained. The investment in quality materials and professional installation pays dividends through prevented damage, reduced maintenance costs, and extended service life. When your terrace needs waterproofing or shows signs of failure, Texcore Construction brings Fort Worth property owners the expertise, in-house crews, and accountability needed for lasting protection. Our detailed assessments identify the right solutions for your specific conditions, and our insured teams deliver quality workmanship backed by comprehensive warranties.